
Metal Building Foundation Types: Which One Does Your building Need?
Not every metal building needs the same foundation. The right design depends on the building’s structural loads, soil conditions, intended use, and local construction requirements.
Most metal buildings use some combination of concrete footings, piers, grade beams, or reinforced slabs to support the structure.
Understanding the different metal building foundation types can help you plan your project, communicate with your engineer, and avoid costly changes during construction.
Metal Building Foundation Types: A Quick Guide
Here are five common foundation systems used in metal building construction.
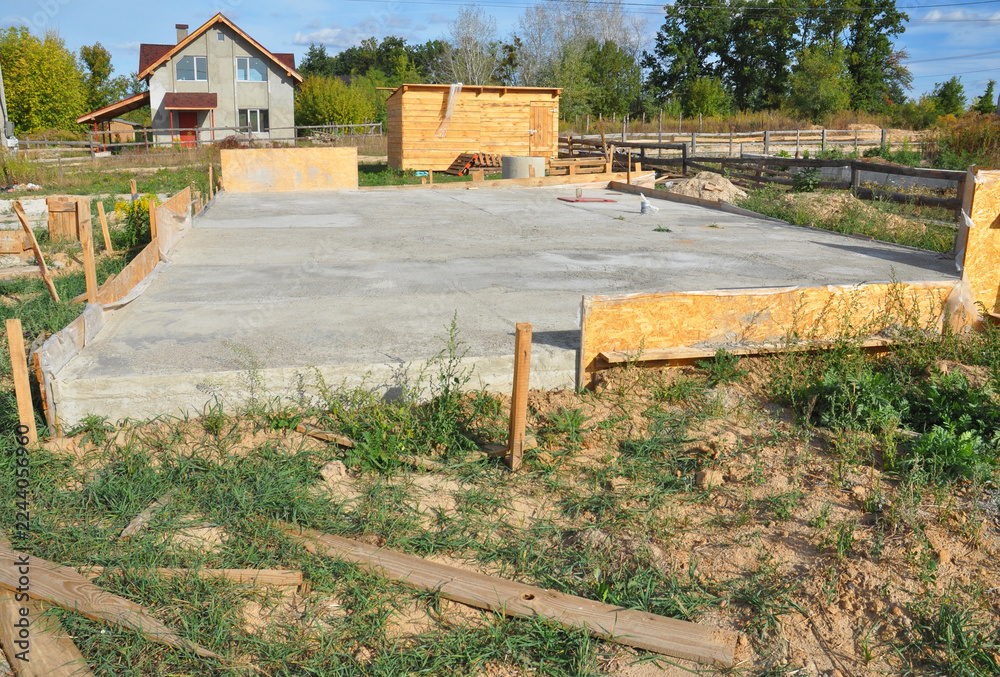
Concrete Footings and Piers
Support individual steel columns and transfer building loads into the ground. Common in warehouses, workshops, agricultural buildings, horse riding areas, and other metal structures. These designs typically exclude a concrete slab under the building area
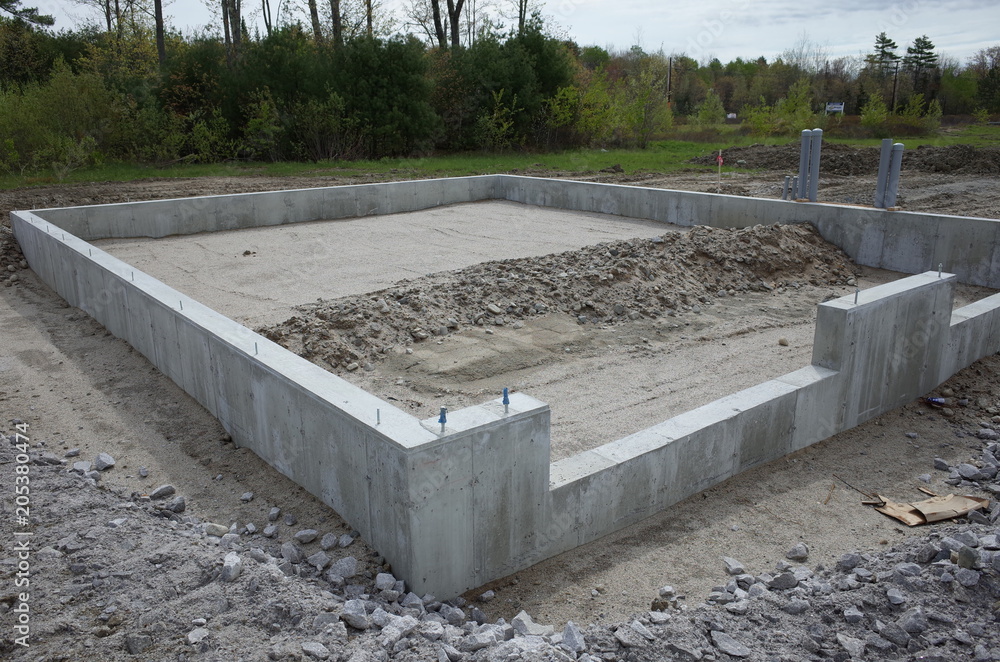
Continuous Footings and Perimeter Foundations
Provide support along portions of the building perimeter. Often used when walls or other structural elements require continuous support.
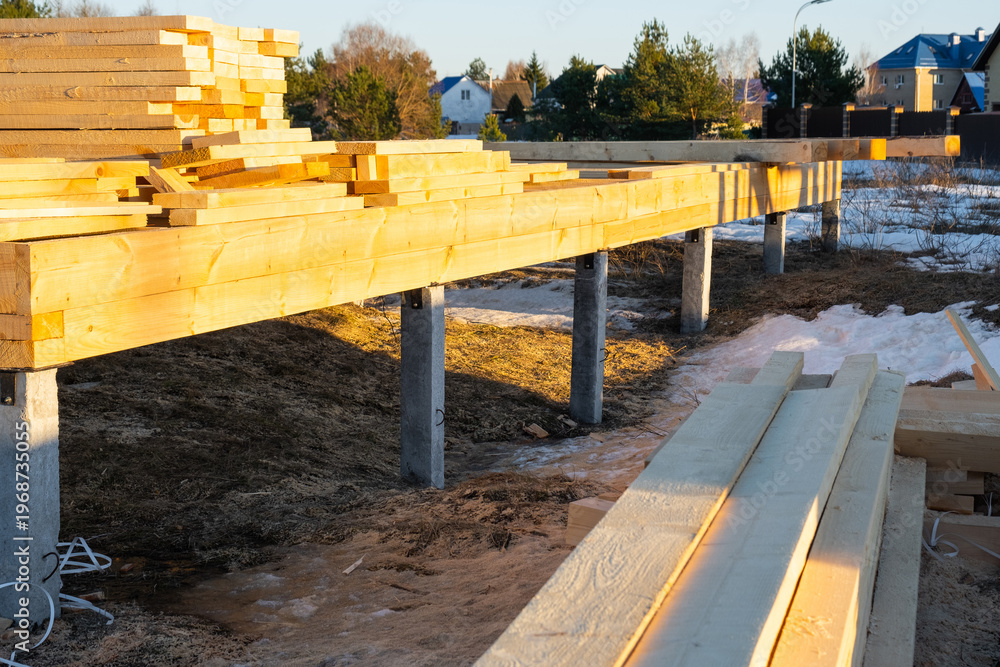
Grade Beams
Reinforced concrete members that connect or span between foundation supports. They may support elevated walls, transfer loads, or connect foundation components.
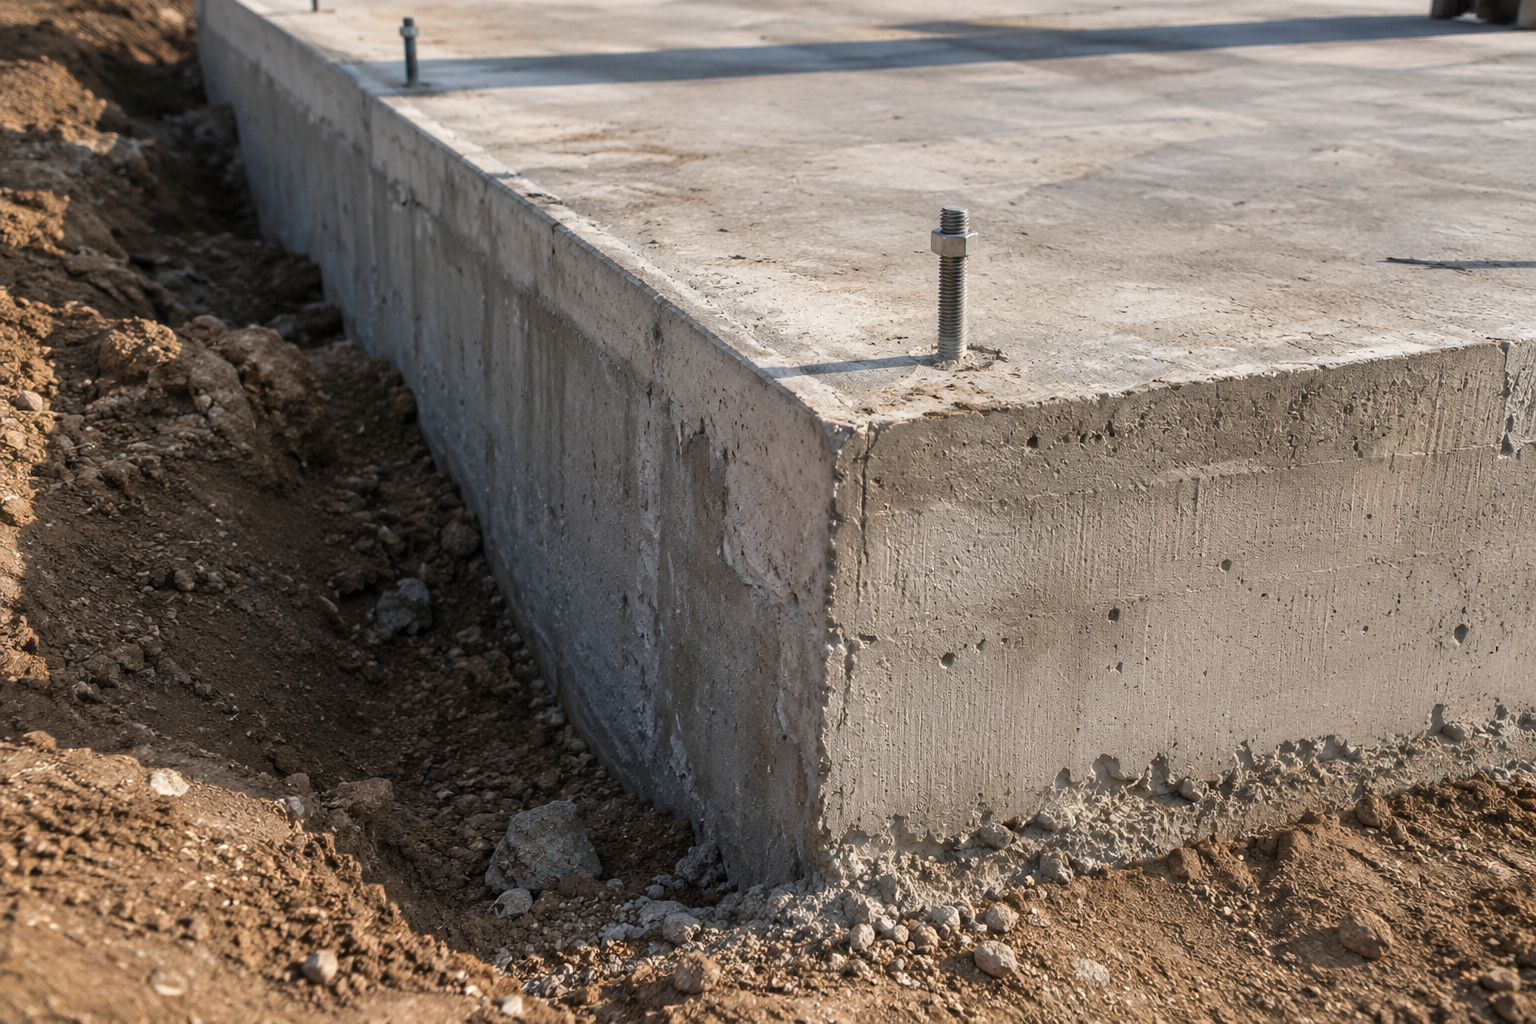
Thickened Edge Slab and Monolithic Foundations (Turn Down Foundation)
Combine a concrete floor slab with engineered thickened sections. May be suitable for certain metal buildings, depending on structural loads and site conditions.
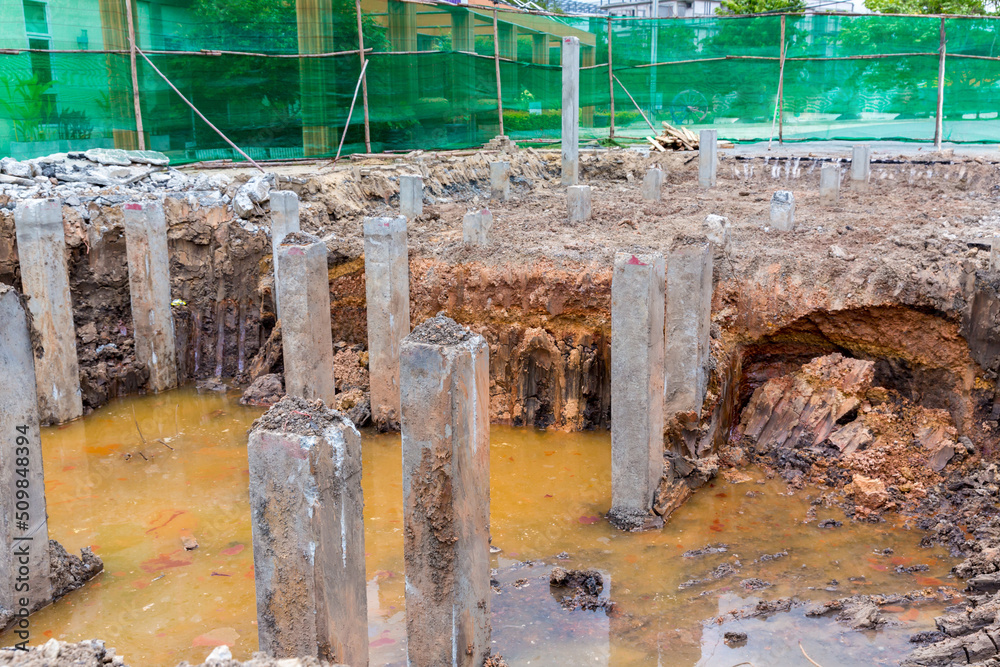
Deep Foundations
Use piles, drilled shafts, or similar systems to transfer loads to deeper supporting materials. Typically considered when near-surface soil conditions present challenges.
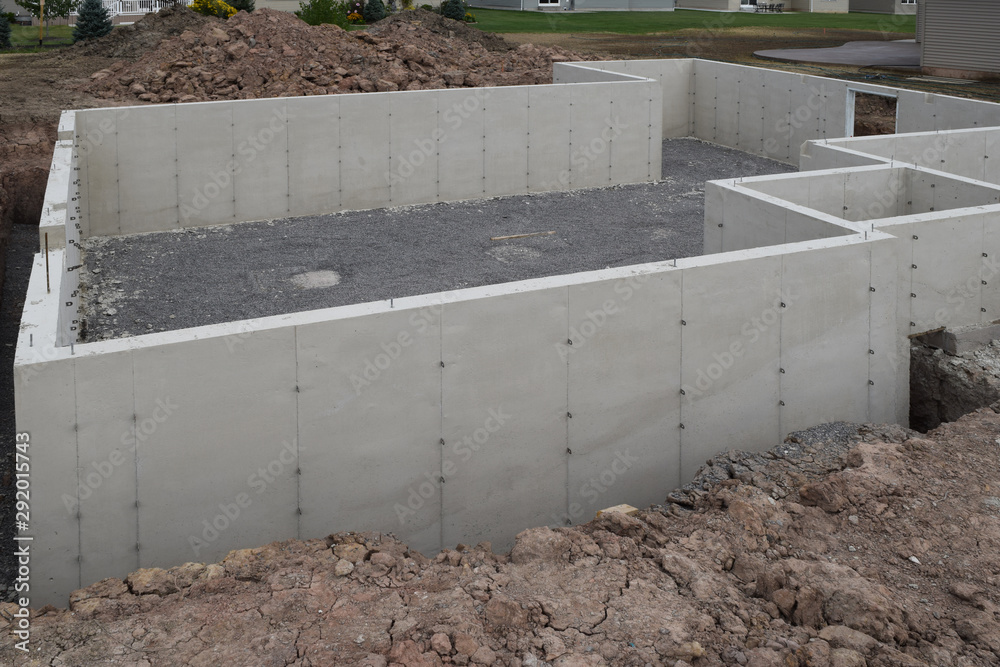
Stem Wall Foundations
Combine a concrete floor slab with engineered embedded stem walls providing frost protection. Typical for colder climates with deeper frost lines. These are also used the stem wall elevates above the slab level
Which foundation is right for your building?
Your foundation engineer determines the appropriate system using the manufacturer’s column reactions, soil information, building use, and local code requirements.
In many cases, a metal building foundation includes multiple components working together rather than one standalone system.
How Does an Engineer Choose the Right Metal Building Foundation?
A foundation that works for one metal building may not be appropriate for another, even when the buildings are the same size.
The engineer evaluates several factors before determining the foundation design.
Building Loads and Column Reactions
The metal building manufacturer provides column reactions, which describe the forces transferred from the steel structure into the foundation.
These forces may include:
- Downward loads
- Uplift forces
- Horizontal forces
- Moments
- Sliding
- Wind, snow, and seismic reactions
The engineer uses this information to determine footing sizes, reinforcement, anchorage, and other foundation requirements.
An anchor bolt plan alone may not provide enough information to complete the foundation design.
Soil and Site Conditions
The ground beneath the building must be capable of supporting the structural loads.
Important considerations include:
- Soil bearing capacity
- Settlement potential
- Expansive soils
- Groundwater
- Uncontrolled fill
- Frost depth
- Sloped terrain
Some projects require a geotechnical report to evaluate these conditions. Others may use code-based or locally accepted soil assumptions when permitted.
If you don’t have a soils report, an engineer can help determine whether additional soil information is necessary.
Building Use and Local Requirements
A personal storage building may have different foundation requirements than a commercial workshop or warehouse.
Heavy equipment, vehicle lifts, storage racks, and mezzanines can affect the foundation or slab design.
Local wind, snow, seismic, and frost requirements also influence the design.
These factors help explain why two identical metal buildings in different locations may require different foundations.
Does Every Metal Building Need a Concrete Slab?
Not necessarily.
A concrete slab typically provides the floor surface, while the structural foundation supports the building and transfers its loads into the ground.
Some metal buildings use individual footings and piers to support the steel columns, with a separate concrete slab for the interior floor.
Others may incorporate the slab and foundation into one engineered system.
The slab must also be appropriate for its intended use.
For example, a slab supporting passenger vehicles may have different requirements than one supporting heavy trucks, machinery, or vehicle lifts.
Before beginning the project, confirm whether slab design is included in your foundation engineer’s scope.
For more information, read Metal Building Slab vs. Foundation: What’s the Difference? (Upcoming article)
Which Metal Building Foundation Is Most Cost-Effective?
The most cost-effective foundation is not necessarily the one that uses the least concrete.
Foundation costs depend on several factors, including:
- Excavation requirements
- Concrete quantities
- Reinforcing steel
- Soil conditions
- Foundation depth
- Labor and construction methods
A foundation that appears less expensive initially may require additional work if it does not account for the building loads or site conditions.
Value engineering focuses on developing a practical design that meets structural requirements while considering material use and construction efficiency.
The goal is to avoid unnecessary complexity without compromising the foundation’s structural integrity.
What Information Does Your Foundation Engineer Need?
Before foundation design begins, gather the available information about your metal building and property.
A typical starting package includes:
- Current metal building manufacturer drawings
- Anchor bolt plan
- Column reactions or foundation loads
- Project address
- Intended building use
- Site plan, if available
- Geotechnical report, if available
- Slab requirements
- Permit comments, if applicable
You don’t need every document before contacting an engineer.
Providing the information you have allows the engineer to identify what’s missing and determine the next steps.
However, concrete construction should not begin until the foundation design has been finalized and coordinated with the metal building drawings.
For a complete checklist, read What Your Engineer Needs to Design a Metal Building Foundation.
Get the Right Foundation Design for Your Metal Building
Metal building foundations can include individual footings, piers, continuous foundations, grade beams, reinforced slabs, or more specialized systems.
The appropriate design depends on the building’s structural loads, soil conditions, intended use, and local requirements.
Choosing the right foundation before construction begins can help reduce unnecessary costs, permitting delays, and changes in the field.
Vector Engineers provides site-specific metal building foundation engineering for owners, builders, contractors, and metal building suppliers throughout the United States.
Our team works with manufacturer drawings and project information to develop practical, cost-effective foundation designs with clear details for permitting and construction.
Have your metal building drawings? Send them to Vector Engineers with your project address to request a foundation design quote.