
What Kind of Foundation Does a Metal Building Need?
If you’re planning to build a metal building, one of the first questions you’ll need to answer is what kind of foundation it requires.
The answer depends on more than the size of the building. Soil conditions, building loads, intended use, and local construction requirements all influence the foundation design.
Most metal buildings require a concrete foundation system that supports the structure, transfers its loads into the ground, and helps resist forces from wind, snow, and other conditions.
However, not every metal building needs the same foundation. Understanding what determines the design can help you plan your project, coordinate with your building manufacturer, and avoid costly changes once construction begins.
Do All Metal Buildings Need a Concrete Foundation?
Most permanent metal buildings require an engineered foundation, commonly constructed from reinforced concrete.
The foundation supports the building’s weight and provides a connection between the steel structure and the ground.
Depending on the project, the foundation may include:
- Concrete footings
- Concrete piers
- Grade beams
- Perimeter foundations
- Thickened slab sections
- Reinforcing steel
- Anchor bolts
- A concrete slab-on-grade
Some smaller or specialized structures may use alternative foundation systems, depending on their design, intended use, and local requirements.
The important distinction is that a concrete slab alone is not necessarily a complete metal building foundation.
For example, a metal building may have a concrete floor for vehicles and equipment while relying on separate footings and piers to support its structural columns.
The foundation engineer determines how these components need to work together.
What Determines the Foundation a Metal Building Needs?
Several factors influence the foundation design. Even two metal buildings with identical dimensions may require different foundations.
1. Building Size and Structural Loads
The size and configuration of a metal building affect the forces transferred into its foundation.
Larger buildings may have greater structural loads, but size alone does not determine foundation requirements.
The engineer must also consider:
- Building height and width
- Column spacing
- Roof configuration
- Structural frame layout
- Wind loads
- Snow loads
- Seismic requirements
- Building column reactions
Column reactions are particularly important because they describe the forces transferred from the metal building’s structural columns into the foundation.
These forces help the engineer determine the required footing sizes, reinforcement, anchorage, and other foundation components.
Your metal building manufacturer should be able to provide the applicable column reaction information needed for foundation design.
2. Soil Conditions
The ground beneath your metal building plays a significant role in determining the appropriate foundation.
Different soils have different capacities to support structural loads.
For example, a building constructed on competent, stable soil may require a different foundation than the same building constructed on weak soil or uncontrolled fill.
Conditions that may influence the design include:
- Soil bearing capacity
- Expansive soils
- Settlement potential
- Groundwater
- Uncontrolled fill
- Sloped terrain
- Drainage conditions
Some projects require a geotechnical report to evaluate these conditions. Others may be designed using code-based or locally accepted soil assumptions when permitted.
If you don’t have a soils report, you can still contact a foundation engineer to discuss your project.
The engineer can review the available information and help determine whether additional soil investigation is necessary.
3. How the Metal Building Will Be Used
A metal building used for personal storage may have different foundation and slab requirements than a commercial workshop or warehouse.
The intended use affects the loads the foundation and concrete floor may need to support.
Common metal building applications include:
- Garages
- Agricultural buildings
- Workshops
- Equipment storage
- Warehouses
- Commercial shops
- Barndominiums
- Storage facilities
It’s also important to communicate whether the building will contain heavy equipment, vehicle lifts, storage racks, machinery, or mezzanines.
For example, a workshop with a vehicle lift may require additional concrete thickness, reinforcement, or a dedicated foundation beneath the lift.
These requirements should be identified before the foundation design is finalized.
If you plan to add heavy equipment or modify the building in the future, tell your engineer early.
Planning for known future loads can be easier than modifying an existing foundation or slab after construction.
4. Local Building Codes and Climate
Metal building foundations must account for the requirements of the jurisdiction where the building will be constructed.
Depending on the location, these may include:
- Wind speed requirements
- Snow loads
- Seismic design requirements
- Frost depth
- Applicable building codes
- Local amendments
- Permitting requirements
For example, a metal building in an area with significant frost depth may require foundation components to extend below the locally required frost depth or use another approved frost-protection approach.
A building in a high-wind region may require additional consideration of uplift forces and anchorage.
This is why a foundation design that works for one property cannot automatically be used for another.
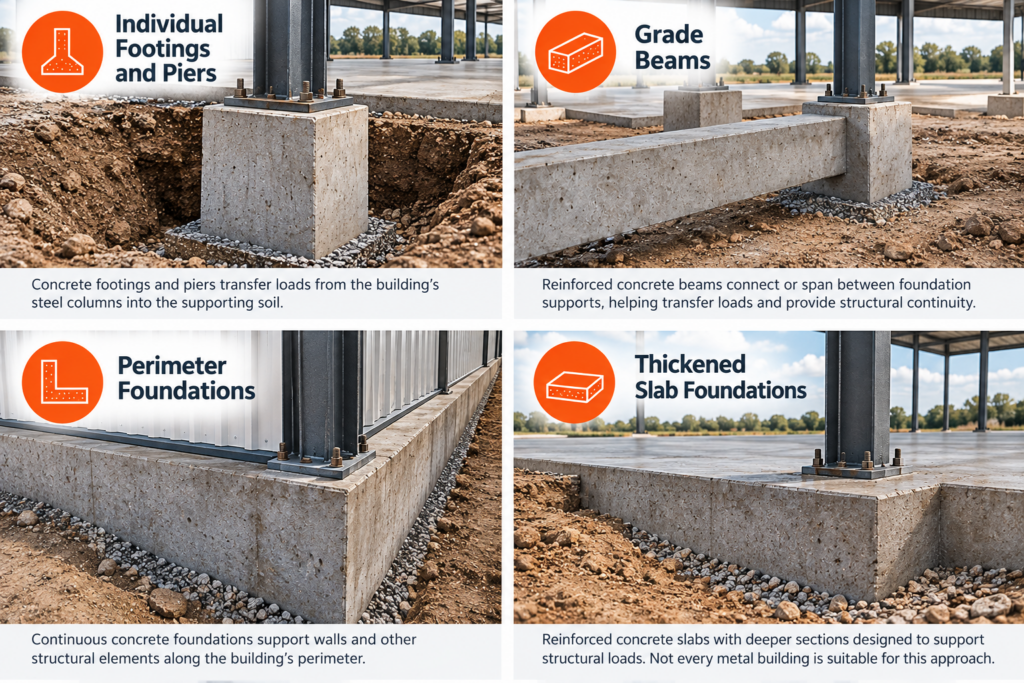
What are the Most Common Metal Building Foundation Types?
Several foundation systems are commonly used for metal buildings.
The appropriate design depends on the building loads, soil conditions, and project requirements.
Individual Footings and Piers
Concrete footings and piers support concentrated loads from the metal building’s structural columns.
These components transfer forces from the steel frame into the supporting soil.
Grade Beams
Grade beams are reinforced concrete members that connect or span between foundation supports, depending on the design.
They may help support walls, transfer loads, or provide structural continuity between foundation components.
Perimeter Foundations
Some metal buildings use continuous concrete foundations around portions or all of the building perimeter.
These may support walls or other structural elements and work alongside individual column foundations.
Thickened Slab Foundations
Certain buildings may use reinforced concrete slabs with thickened sections designed to support structural loads.
However, not every metal building is suitable for this type of foundation.
The correct foundation is determined through engineering, not simply by choosing the most common or least expensive option.
Is a Concrete Slab the Same as a Metal Building Foundation?
Not necessarily.
A concrete slab typically provides the floor surface inside the building. It may support vehicles, equipment, storage, and other loads associated with the building’s use.
The structural foundation supports the building itself and transfers forces from the steel structure into the ground.
Depending on the design, the slab and foundation may be integrated or constructed as separate components.
For example, a metal building could have:
- Individual concrete footings supporting steel columns
- Concrete piers connecting the columns to the footings
- Grade beams connecting foundation components
- A concrete slab providing the interior floor surface
The slab may require its own engineering considerations, particularly when supporting heavy vehicles, equipment, or concentrated loads.
Before hiring an engineer, confirm whether the proposed scope includes both foundation design and slab design.
These services are related but are not always included together.
Can You Use the Foundation Plans Provided by Your Metal Building Manufacturer?
Metal building manufacturers typically provide drawings for the steel building system.
Depending on the manufacturer and building package, these documents may include:
- Structural frame layouts
- Building dimensions
- Column locations
- Anchor bolt plans
- Base plate details
- Column reactions
- Structural design criteria
However, these drawings do not necessarily include a complete, site-specific foundation design.
An anchor bolt plan, for example, may identify where the steel columns connect to the concrete. It does not automatically provide the footing sizes, reinforcement, or other engineering details needed to construct the foundation.
A foundation engineer uses the manufacturer’s information along with the project’s site conditions and local requirements to develop the foundation design.
What Information Does an Engineer Need to Design Your Foundation?
Once you’ve selected your metal building, gathering the necessary information can help the foundation engineering process move forward.
A typical starting package includes:
- Metal building manufacturer drawings
- Anchor bolt plan
- Column reactions or foundation loads
- Project address
- Intended building use
- Site plan, if available
- Geotechnical report, if available
- Slab requirements
- Permit or plan review comments, if applicable
Make sure the manufacturer drawings are current.
Changes to column locations, building dimensions, or structural loads can affect the foundation design.
You don’t need to have every document before contacting an engineer. Providing the information you already have allows the engineer to identify what may still be needed.
When Should You Start the Foundation Design?
Ideally, foundation engineering should begin once the necessary metal building information is available and the building configuration is sufficiently developed.
The foundation engineer needs accurate manufacturer information to determine how the building loads will be supported.
Starting the process early can help identify missing information before it affects permitting or construction.
However, concrete work should not begin until the foundation design and metal building drawings have been properly coordinated.
Pouring concrete before the design is finalized can create problems with:
- Anchor bolt locations
- Column spacing
- Footing dimensions
- Base plate connections
- Required reinforcement
- Finished floor elevations
Correcting these issues after concrete has been placed can be expensive and time-consuming.
Coordinating the manufacturer, foundation engineer, and concrete contractor before construction helps reduce the risk of these problems.
Get the Right Foundation Design Before Construction Begins
The foundation your metal building needs depends on its structural loads, soil conditions, intended use, and local requirements.
There isn’t one foundation design that works for every metal building.
Understanding these requirements early helps you coordinate with your manufacturer, prepare for permitting, and avoid unnecessary changes during construction.
Vector Engineers provides site-specific metal building foundation engineering for owners, builders, contractors, and metal building suppliers throughout the United States.
Our team works with manufacturer drawings and project information to develop practical foundation designs that account for the building and its intended location.
Send Vector Engineers your manufacturer drawings and project address
to request a foundation design quote.

Still Have Questions
You’ve done the research. If you’d like to discuss your project, we are here to help. Get practical guidance, answers to your questions, and a free quote.