
Metal Building Foundation Design
Stamped foundation plans for pre-engineered metal buildings, designed using your manufacturer drawings and engineered for your project site.
Buying a pre-engineered metal building is only one step in the construction process. While most manufacturers provide engineered drawings for the steel building, the foundation must typically be designed separately to meet your site conditions, local building codes, and permitting requirements.
Vector Engineers specializes in stamped foundation design for metal buildings. Using your manufacturer drawings, column reactions, and project information, our licensed structural engineers design permit-ready foundation plans for shops, garages, barns, warehouses, barndominiums, and commercial buildings across the United States. We provide practical engineering, responsive communication, and clear construction drawings to help move your project from building package to construction.

Not sure what you need?
Josh can review your project, answer your questions, and help you determine the next step before foundation design begins.

Expert Insights
Practical knowledge from licensed engineers.

Nationwide Licensure
Licensed in all 50 states and parts of Canada.

Nationwide Licensure
Licensed in all 50 states and parts of Canada.

Save Time & Money
Clear guidance that helps keep your project on track.

Solving Challenges
20+ years of experience at your disposal.
Who We Help
We design metal building foundations for owners, builders, and contractors who have the building package but still need site-specific foundation drawings.
Owners & Owner-Builders
You bought a metal building, but the foundation design was not included.
We help turn the manufacturer’s building drawings and reactions into site-specific foundation drawings for construction.
Common Projects
- Shops & Garages
- Barns & Agricultural Buildings
- Personal Workshops
- Storage Buildings
- Small Commercial Buildings
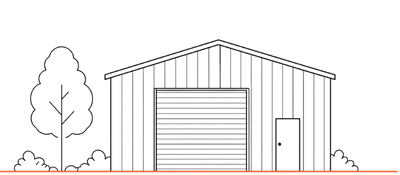
Builders & General Contractors
Your metal building package is ready, but the foundation drawings are still missing.
We provide the structural foundation design you need to coordinate excavation, concrete, permitting, and construction.
Common Clients
- General Contractors
- Custom Builders
- Agricultural Builders
- Barndominium Builders
- Shop & Garage Builders
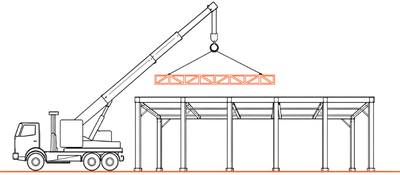
Concrete Contractors & Metal Building Suppliers
Your customer has a building package but needs someone to design the foundation.
We help contractors, dealers, and suppliers fill that gap so the customer can keep the project moving.
Common Partners
- Concrete Contractors
- Metal Building Dealers
- Building Suppliers
- Erectors
- Kit Providers
Explore Our Services

BUILDINGS
Structural engineering for residential, multifamily, and commercial buildings.

INDUSTRIAL & BRIDGES
Practical structural solutions for commercial, industrial, and institutional projects.

SPECIALTY STRUCTURES
Engineering for specialized structures, components, and delegated-design scopes.
CIVIL & ELECTRICAL
Integrated engineering expertise under one roof.
Resources
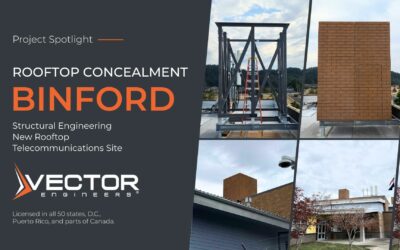
Project Spotlight: Verizon Binford Rooftop Telecommunications Site
Vector Engineers served as engineer of record and structural engineer for the Verizon Binford rooftop telecommunications site, providing existing building analysis and structural design for new rooftop concealment structures and ground equipment. See how Vector collaborated with Capital Design Services, Steelhead, and SCI to bring the project together.
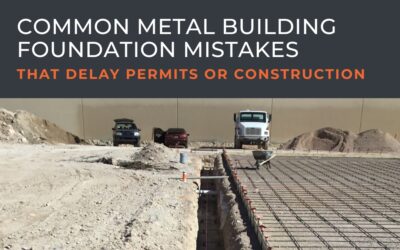
Common Metal Building Foundation Mistakes That Delay Permits or Construction
Metal building projects often begin with a clear goal: purchase the building, obtain a permit,...
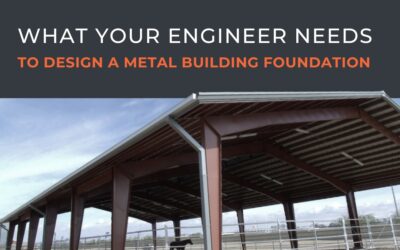
What Your Engineer Needs to Design a Metal Building Foundation
Once you have received your metal building drawings, the next step is to gather the information a...
Questions About Metal Building Foundation Design?
Do I need a structural engineer if I already have metal building drawings?
When should I contact Vector Engineers?
What information do you need to provide a foundation design quote?
What types of metal buildings do you work with?
Can you design the foundation if I don't have a soils report?
Does Vector provide permit-ready drawings?
Can you work directly with my builder or concrete contractor?
Absolutely. We regularly coordinate with owners, builders, concrete contractors, and metal building suppliers to help keep projects moving and ensure everyone is working from the same information.
What if I'm not sure what I need?
That’s exactly why we’re here. If you’re unsure what information is required or whether your project is ready for foundation design, give Josh a call. He’ll help you understand the next steps and what we’ll need to get started.
I already bought my metal building. What should I do next?
The next step is to have the foundation engineered for your project site. Send us your manufacturer drawings, project location, and any available project information, and we’ll review your project and provide a foundation design quote.
Can you design more than just the foundation?
Yes. Depending on your project, we can also provide slab design, anchor bolt plans, mezzanine engineering, and other structural engineering services related to your metal building project.
Still Have Questions
You’ve done the research. If you’d like to discuss your project, we are here to help. Get practical guidance, answers to your questions, and a free quote.